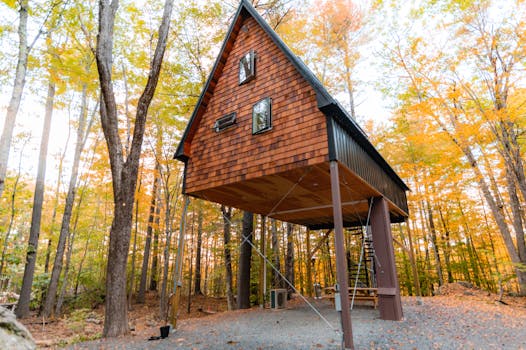

I remember a client once, living in a beautiful, older home that simply felt… cramped. The yard was generous, but the house itself was a single-story bottleneck. They loved their neighborhood but were outgrowing their living space. The thought of a traditional addition felt overwhelming, both in terms of disruption and cost. This is where the magic of home elevation design truly shines. It’s not just about lifting a house; it’s about fundamentally transforming its utility, appeal, and value, often in ways people hadn’t initially considered.
Many homeowners associate “elevation” solely with flood mitigation. While that’s a crucial aspect for many, it’s only one piece of a much larger, more creative puzzle. Effective home elevation design is a strategic architectural and engineering undertaking that can unlock hidden potential within your existing footprint. It’s about rethinking verticality, integrating new levels thoughtfully, and creating a home that grows with you, not against you. Let’s dive into how you can approach this transformative process with a practical, actionable mindset.
Why Consider Lifting Your Home? More Than Just Avoiding Water
The initial thought might be necessity – escaping rising floodwaters or meeting new coastal regulations. And yes, if you’re in a flood-prone area, elevating your home is often the only viable solution to protect your investment and ensure insurability. But the benefits extend far beyond mere protection.
Think about it: do you have a charming but undersized bungalow? Are you longing for an extra bedroom, a dedicated home office, or perhaps a master suite with a view? Instead of sprawling outwards and sacrificing precious yard space, lifting the existing structure allows you to build up. This approach can be significantly less invasive than a horizontal addition, keeping more of your garden intact and often posing fewer zoning challenges. Plus, the novelty of a newly acquired second or even third story can dramatically increase your home’s market value. It’s an investment that can pay dividends both in lifestyle and financial return.
The Practicalities: What to Expect When You Go Up
Embarking on a home elevation project isn’t a weekend DIY job. It’s a complex undertaking that requires skilled professionals and careful planning. Here’s a breakdown of the key phases and considerations:
Initial Assessment and Feasibility: This is where you connect with architects, structural engineers, and potentially specialized elevation contractors. They’ll assess your home’s current structure, soil conditions, and local building codes. Can your existing foundation support the added weight? What are the zoning restrictions for height and setbacks? This phase is critical for determining if your dream is achievable and how much it might cost.
Design and Permitting: Once feasibility is confirmed, the design phase begins. This is where your vision for the new space takes shape. Will you add a full second story, or perhaps a partial one? How will the new levels integrate with the existing architecture? Simultaneously, your team will navigate the often-complex permitting process with your local municipality.
The Lift: This is the most dramatic phase. Specialized hydraulic jacks are used to carefully lift your entire home off its original foundation. It’s a process that demands precision and expert execution.
New Foundation and Structural Work: While your home is suspended, a new, often deeper and stronger, foundation is prepared. This could involve pouring new footings, constructing support columns, or even a full basement. The house is then carefully lowered onto its new base.
Integrating the New Levels: This involves connecting the new floors to the existing structure, running utilities (plumbing, electrical, HVAC), installing staircases, and finishing the interior and exterior to match or complement the original home.
This sounds like a lot, and it is. But with a clear understanding of each step, it becomes a manageable, albeit significant, construction project.
Designing for More Than Just Square Footage: Aesthetics and Function
Simply adding another floor isn’t enough; thoughtful home elevation design integrates the new with the old seamlessly. It’s about creating a cohesive, beautiful, and functional living space.
#### Enhancing Curb Appeal
One of the biggest challenges is ensuring the elevated structure doesn’t look like an afterthought. A skilled designer will pay close attention to:
Architectural Style: The new levels should complement the existing home’s architectural style. This might mean matching rooflines, window styles, and exterior materials.
Proportions and Scale: The new additions must be in proportion to the original structure. An overly tall, narrow second story can look awkward.
Materiality: Using compatible or complementary siding, brick, or other exterior finishes is key to creating a unified appearance.
#### Maximizing Natural Light and Views
Going up is a fantastic opportunity to capture more natural light and enjoy better views. Consider:
Window Placement: Strategically placed windows can flood new rooms with sunlight and offer pleasant vistas of your neighborhood or garden.
Balconies and Patios: If zoning allows, incorporating balconies or small patios on the new level can extend your living space outdoors and enhance the aesthetic appeal.
Skylights: For interior spaces that might otherwise feel dark, skylights are an excellent solution.
Navigating the Financial Landscape: Costs and Returns
Let’s be frank: elevating a home is a significant investment. The cost can vary wildly depending on your location, the complexity of the project, the size of the addition, and the type of foundation work required. You might be looking at anywhere from $100,000 to $400,000 or more.
However, it’s crucial to view this not just as an expense, but as a strategic investment.
Increased Property Value: A well-executed elevation project can significantly increase your home’s market value, often recouping a substantial portion, if not all, of your investment.
Avoiding Costly Relocation: For many, the cost of elevating is less than selling their current home and buying a larger one in the same desirable area.
Flood Insurance Savings: If elevation is for flood mitigation, the long-term savings on flood insurance premiums can be substantial.
* Financing Options: Explore renovation loans, home equity lines of credit, or even construction loans to finance the project.
It’s essential to get detailed quotes from multiple reputable contractors and consult with a financial advisor to understand the long-term financial implications.
Final Thoughts: Is Your Home Ready for a New Perspective?
Ultimately, home elevation design is about intelligent problem-solving and creative expansion. It’s a sophisticated approach to increasing living space, enhancing functionality, and boosting property value without necessarily compromising your yard or neighborhood character. It demands meticulous planning, skilled execution, and a clear vision for your home’s future.
So, as you consider your housing needs and aspirations, ask yourself: are you ready to look at your home from a new height, unlocking its true potential and giving it a fresh perspective on life?